
A clear journey from idea to home.
For most clients, starting a project can feel exciting, but also a little unknown. We make the process clear from the beginning, guiding you through the brief, design, approvals, documentation and construction with calm advice and careful thinking at each step.

What We Do

01
Brief + Feasibility
Every project starts with a conversation. We look at the site, the brief, the planning controls and the bigger ambition behind the project, then help clarify what is possible before the design work begins.

02
Concept Design
This is where the project starts to take shape. We test ideas through plans, sketches, images and 3D views, exploring how the spaces work, how they feel and how the building responds to its site.
.jpeg)
03
Town Planning / DA Approval
We prepare the drawings and information needed for planning approval, coordinating with consultants where required and guiding the project through council or authority processes.

04
Visuals for Marketing
We create high-quality architectural images that help communicate the project clearly, useful for sales campaigns, investor presentations, planning support and early market interest.

05
Documentation
We prepare the detailed drawings and specifications needed for pricing, permits and construction. This stage turns the design into clear information for builders and consultants.
06
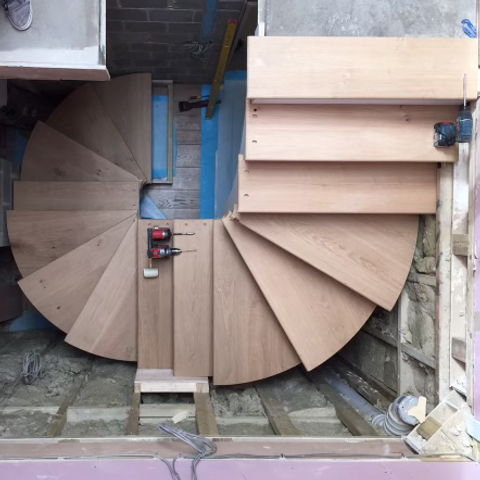
Construction Support
During construction, we stay involved to answer questions, review progress and help protect the design intent as the project moves from drawings into a finished building.