
Mudgeeraba
Mudgeeraba ranges from village streets and established suburban homes to larger, greener properties at the hinterland edge. Residential design should respond to terrain, vegetation, drainage, bushfire information and changing neighbourhood character while maintaining a clear relationship between house, garden and outlook.
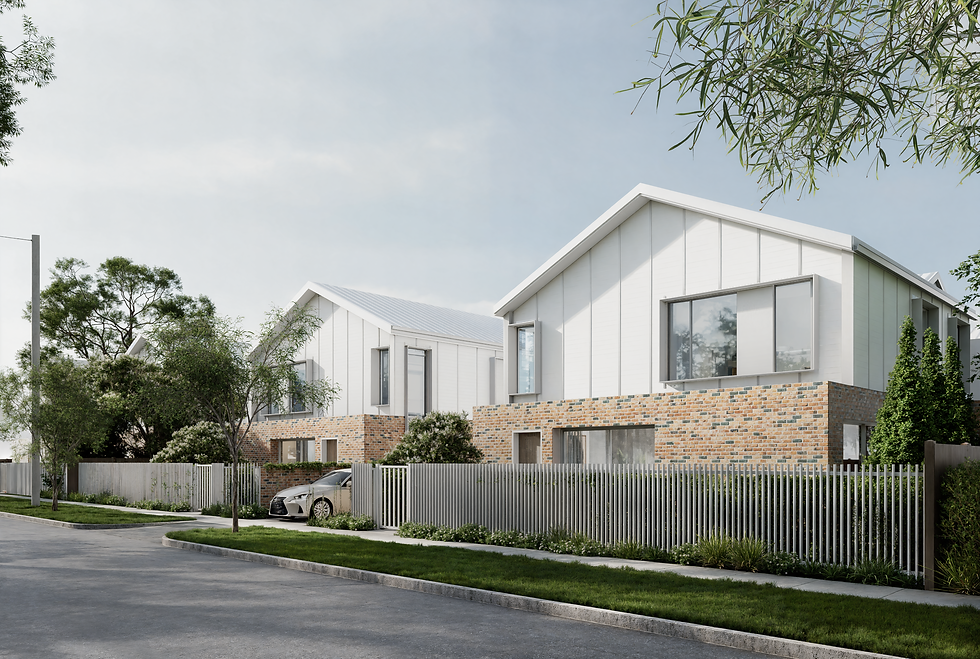
Village character meets a greener edge.
Mudgeeraba has an unusually layered Version 13 context: the Mudgeeraba Village Character overlay, numerous mapped heritage places, multiple creeks, bushfire and landslide hazard, hinterland and koala habitat, regulated vegetation, vegetation-protection orders, flood assessment and transport-noise mapping all occur within the official locality. These controls are geographically specific. The address, heritage or character relationship, vegetation, slope and servicing should be established before design assumptions are made.
Mudgeeraba-wide mapping is a research starting point, not proof that a particular property is affected. Confirm the current zone, overlays, title constraints, levels and approval history for the actual address before relying on a design or approval outcome.
Considering a Mudgeeraba property?
Send the address and any information about the building, vegetation or landform. We can help identify the character, site and planning questions that matter first.
Considering a Gold Coast project?
TURNER+ welcomes enquiries for new homes, major renovations, extensions, coastal design, sloping sites and pre-purchase architectural advice across the Gold Coast.
Architecture shaped by climate, outlook and landscape.
City Plan mapping can identify zoning, building height, dwelling-house, flood, coastal, bushfire, environmental and other considerations. These controls are property-specific, so early advice begins with the address and current planning information rather than a suburb-wide assumption.
City Plan mapping can identify zoning, building height, dwelling-house, flood, coastal, bushfire, environmental and other considerations. These controls are property-specific, so early advice begins with the address and current planning information rather than a suburb-wide assumption.
Good residential design on the Gold Coast balances shade, filtered light, ventilation, privacy and durable materials with the way a home connects to garden, water or terrain. The response changes significantly between an ocean-facing apartment, a canal property, an established coastal street and a hinterland site.
Residential Architect Goldcoast
The Gold Coast is not one architectural condition. Oceanfront streets, canal estates, established coastal neighbourhoods, urban centres and hinterland properties each create different questions of climate, outlook, privacy, access and landscape.
Considering a Gold Coast project?
TURNER+ welcomes enquiries for new homes, major renovations, extensions, coastal design, sloping sites and pre-purchase architectural advice across the Gold Coast.
Architecture shaped by climate, outlook and landscape.
City Plan mapping can identify zoning, building height, dwelling-house, flood, coastal, bushfire, environmental and other considerations. These controls are property-specific, so early advice begins with the address and current planning information rather than a suburb-wide assumption.
City Plan mapping can identify zoning, building height, dwelling-house, flood, coastal, bushfire, environmental and other considerations. These controls are property-specific, so early advice begins with the address and current planning information rather than a suburb-wide assumption.
Good residential design on the Gold Coast balances shade, filtered light, ventilation, privacy and durable materials with the way a home connects to garden, water or terrain. The response changes significantly between an ocean-facing apartment, a canal property, an established coastal street and a hinterland site.
Residential Architect Goldcoast
The Gold Coast is not one architectural condition. Oceanfront streets, canal estates, established coastal neighbourhoods, urban centres and hinterland properties each create different questions of climate, outlook, privacy, access and landscape.