
Hope Island
Hope Island includes waterfront communities, golf-course settings, established residential precincts and major gated developments. Architecture should respond to water, landscape, security and community requirements while creating homes with considered shade, privacy, ventilation and durable subtropical materials.
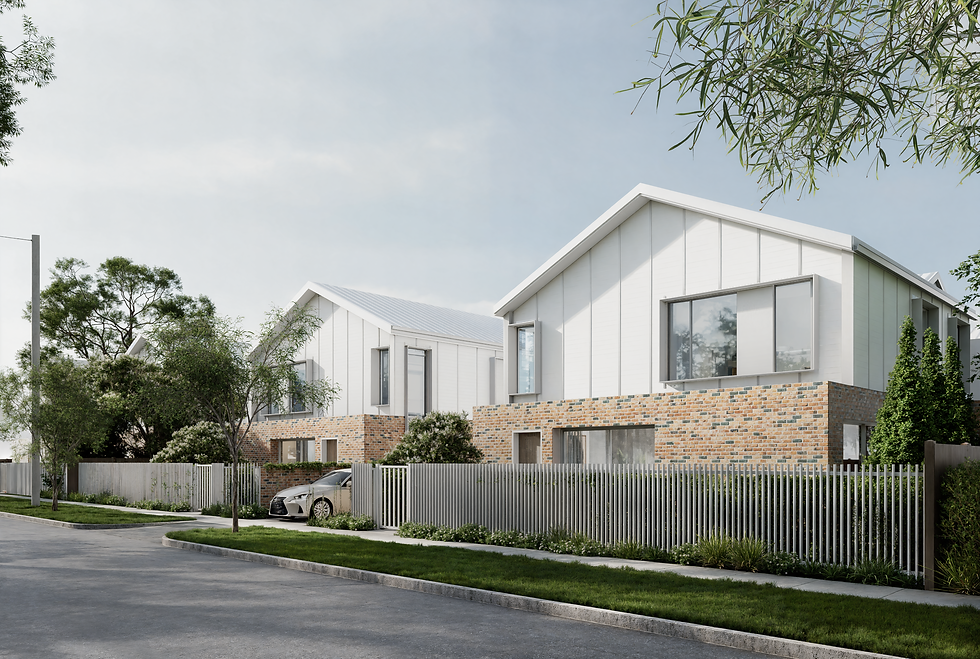
Water, golf landscape and controlled estates.
Hope Island’s official locality intersects Version 13 mapping for the Coomera River, Coombabah Creek, Saltwater Creek, canals, waterfront controls, flood assessment, wetlands, koala habitat, bushfire, landslide and varied height and density areas. Some properties also sit within private estates where architectural review, covenants or body-corporate approval may operate alongside statutory planning. Both sets of requirements must be established for the individual address.
Hope Island’s residential environments range from canal and river edges to golf-course and estate streets. Homes need a clear arrival sequence and landscape strategy as well as a strong outlook. Security, vehicle access and outdoor entertaining can be integrated with calmer internal rooms so the result remains domestic rather than resort-like.
Considering a Hope Island property?
Share the address, estate information and project scope. We can help coordinate the site, private design controls and statutory planning questions from the outset.
Considering a Gold Coast project?
TURNER+ welcomes enquiries for new homes, major renovations, extensions, coastal design, sloping sites and pre-purchase architectural advice across the Gold Coast.
Architecture shaped by climate, outlook and landscape.
City Plan mapping can identify zoning, building height, dwelling-house, flood, coastal, bushfire, environmental and other considerations. These controls are property-specific, so early advice begins with the address and current planning information rather than a suburb-wide assumption.
City Plan mapping can identify zoning, building height, dwelling-house, flood, coastal, bushfire, environmental and other considerations. These controls are property-specific, so early advice begins with the address and current planning information rather than a suburb-wide assumption.
Good residential design on the Gold Coast balances shade, filtered light, ventilation, privacy and durable materials with the way a home connects to garden, water or terrain. The response changes significantly between an ocean-facing apartment, a canal property, an established coastal street and a hinterland site.
Residential Architect Goldcoast
The Gold Coast is not one architectural condition. Oceanfront streets, canal estates, established coastal neighbourhoods, urban centres and hinterland properties each create different questions of climate, outlook, privacy, access and landscape.
Considering a Gold Coast project?
TURNER+ welcomes enquiries for new homes, major renovations, extensions, coastal design, sloping sites and pre-purchase architectural advice across the Gold Coast.
Architecture shaped by climate, outlook and landscape.
City Plan mapping can identify zoning, building height, dwelling-house, flood, coastal, bushfire, environmental and other considerations. These controls are property-specific, so early advice begins with the address and current planning information rather than a suburb-wide assumption.
City Plan mapping can identify zoning, building height, dwelling-house, flood, coastal, bushfire, environmental and other considerations. These controls are property-specific, so early advice begins with the address and current planning information rather than a suburb-wide assumption.
Good residential design on the Gold Coast balances shade, filtered light, ventilation, privacy and durable materials with the way a home connects to garden, water or terrain. The response changes significantly between an ocean-facing apartment, a canal property, an established coastal street and a hinterland site.
Residential Architect Goldcoast
The Gold Coast is not one architectural condition. Oceanfront streets, canal estates, established coastal neighbourhoods, urban centres and hinterland properties each create different questions of climate, outlook, privacy, access and landscape.