
Elanora
Elanora includes established family neighbourhoods, lake and creek edges, sloping sites and greener residential pockets behind the coast. Architecture should respond to orientation, terrain, privacy, drainage and landscape while improving everyday circulation and the connection between indoor and outdoor living.
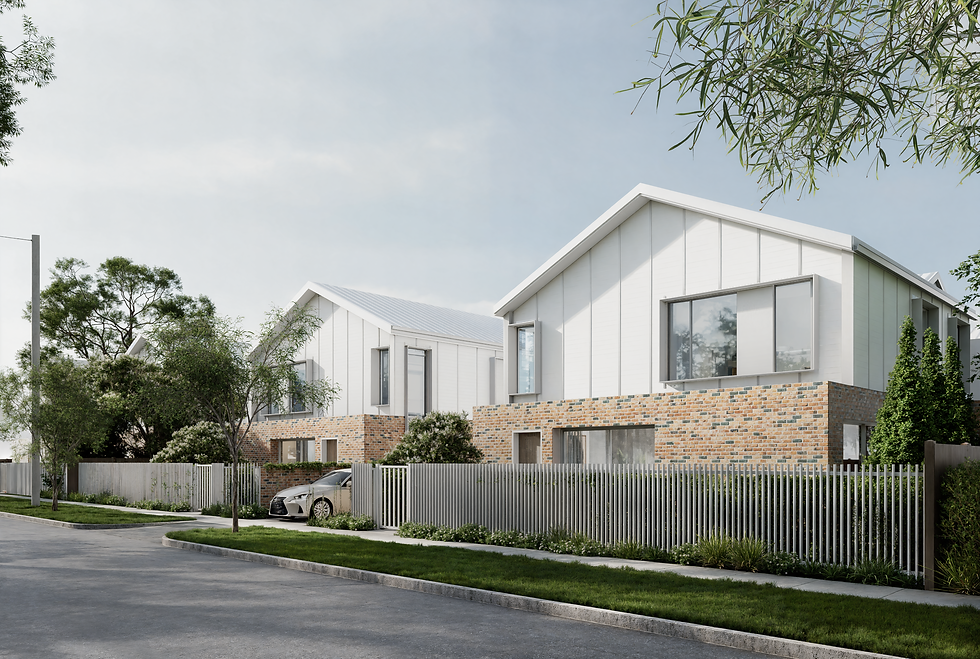
A greener suburban home shaped by terrain and water.
City Plan Version 13 mapping in Elanora includes Tallebudgera Creek, canals and lakes, flood assessment, wetlands, bushfire and landslide hazard, koala habitat, critical corridors, regulated vegetation and state-road noise. Residential height mapping is mostly low-rise with some different designated areas. Because creek, lake, slope and inland street conditions differ, the relevant overlays and site levels must be confirmed for the exact property.
Elanora-wide mapping is a research starting point, not proof that a particular property is affected. Confirm the current zone, overlays, title constraints, levels and approval history for the actual address before relying on a design or approval outcome.
Thinking about an Elanora home?
Send the address and what the existing house does not do well. We can help test the renovation, water, slope and planning opportunities together.
Considering a Gold Coast project?
TURNER+ welcomes enquiries for new homes, major renovations, extensions, coastal design, sloping sites and pre-purchase architectural advice across the Gold Coast.
Architecture shaped by climate, outlook and landscape.
City Plan mapping can identify zoning, building height, dwelling-house, flood, coastal, bushfire, environmental and other considerations. These controls are property-specific, so early advice begins with the address and current planning information rather than a suburb-wide assumption.
City Plan mapping can identify zoning, building height, dwelling-house, flood, coastal, bushfire, environmental and other considerations. These controls are property-specific, so early advice begins with the address and current planning information rather than a suburb-wide assumption.
Good residential design on the Gold Coast balances shade, filtered light, ventilation, privacy and durable materials with the way a home connects to garden, water or terrain. The response changes significantly between an ocean-facing apartment, a canal property, an established coastal street and a hinterland site.
Residential Architect Goldcoast
The Gold Coast is not one architectural condition. Oceanfront streets, canal estates, established coastal neighbourhoods, urban centres and hinterland properties each create different questions of climate, outlook, privacy, access and landscape.
Considering a Gold Coast project?
TURNER+ welcomes enquiries for new homes, major renovations, extensions, coastal design, sloping sites and pre-purchase architectural advice across the Gold Coast.
Architecture shaped by climate, outlook and landscape.
City Plan mapping can identify zoning, building height, dwelling-house, flood, coastal, bushfire, environmental and other considerations. These controls are property-specific, so early advice begins with the address and current planning information rather than a suburb-wide assumption.
City Plan mapping can identify zoning, building height, dwelling-house, flood, coastal, bushfire, environmental and other considerations. These controls are property-specific, so early advice begins with the address and current planning information rather than a suburb-wide assumption.
Good residential design on the Gold Coast balances shade, filtered light, ventilation, privacy and durable materials with the way a home connects to garden, water or terrain. The response changes significantly between an ocean-facing apartment, a canal property, an established coastal street and a hinterland site.
Residential Architect Goldcoast
The Gold Coast is not one architectural condition. Oceanfront streets, canal estates, established coastal neighbourhoods, urban centres and hinterland properties each create different questions of climate, outlook, privacy, access and landscape.