
Coolangatta
Coolangatta combines apartment precincts, older residential streets, steep sites and expansive coastal outlooks. A strong design response considers slope, access, neighbouring development, privacy, weather exposure and how each room connects to the view without sacrificing shade or comfort.
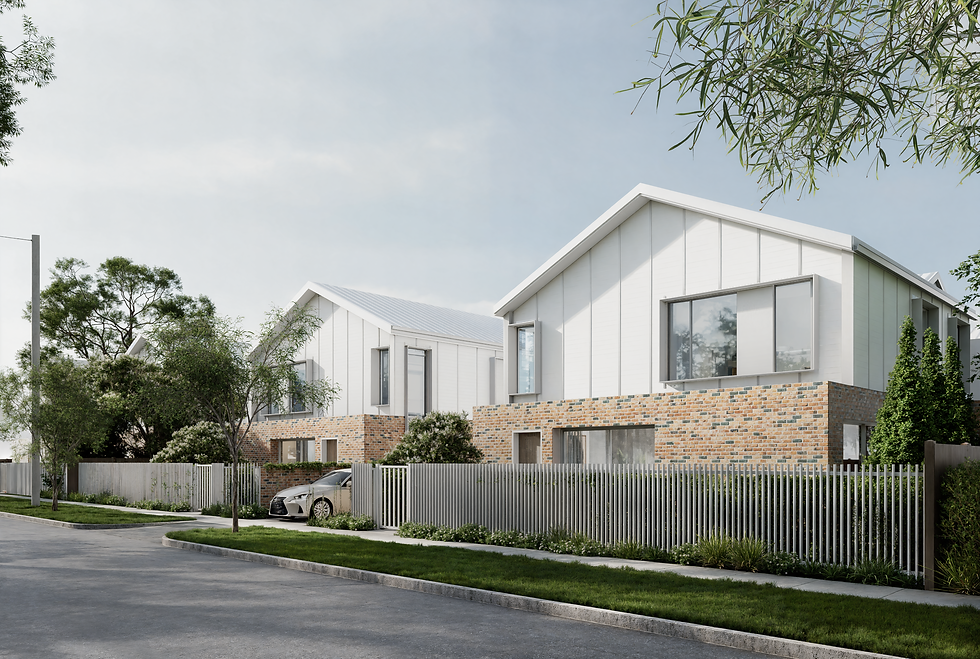
Views, heritage and steep coastal terrain.
Coolangatta contains a wide range of City Plan Version 13 zones, residential densities and building-height boundaries. Foreshore conditions, flood and landslide assessment and numerous mapped heritage places—including foreshore plantings, memorials and historic buildings—form part of the locality’s planning context. Because taller urban sites, hillside streets and heritage-adjacent properties follow different pathways, the exact address and any earlier approvals must be reviewed before feasibility conclusions are drawn.
Coolangatta projects often have to negotiate a vertical relationship with the coast. Stepped plans, carefully placed terraces and controlled glazing can preserve views without exposing every room to wind or overlooking. Apartment work requires equal discipline: circulation, storage, acoustic separation and a restrained material palette can transform everyday liveability within an existing envelope.
Considering architecture in Coolangatta?
Send the property address and project scope. We can help identify the view, access, heritage and planning issues that deserve early resolution.
Considering a Gold Coast project?
TURNER+ welcomes enquiries for new homes, major renovations, extensions, coastal design, sloping sites and pre-purchase architectural advice across the Gold Coast.
Architecture shaped by climate, outlook and landscape.
City Plan mapping can identify zoning, building height, dwelling-house, flood, coastal, bushfire, environmental and other considerations. These controls are property-specific, so early advice begins with the address and current planning information rather than a suburb-wide assumption.
City Plan mapping can identify zoning, building height, dwelling-house, flood, coastal, bushfire, environmental and other considerations. These controls are property-specific, so early advice begins with the address and current planning information rather than a suburb-wide assumption.
Good residential design on the Gold Coast balances shade, filtered light, ventilation, privacy and durable materials with the way a home connects to garden, water or terrain. The response changes significantly between an ocean-facing apartment, a canal property, an established coastal street and a hinterland site.
Residential Architect Goldcoast
The Gold Coast is not one architectural condition. Oceanfront streets, canal estates, established coastal neighbourhoods, urban centres and hinterland properties each create different questions of climate, outlook, privacy, access and landscape.
Considering a Gold Coast project?
TURNER+ welcomes enquiries for new homes, major renovations, extensions, coastal design, sloping sites and pre-purchase architectural advice across the Gold Coast.
Architecture shaped by climate, outlook and landscape.
City Plan mapping can identify zoning, building height, dwelling-house, flood, coastal, bushfire, environmental and other considerations. These controls are property-specific, so early advice begins with the address and current planning information rather than a suburb-wide assumption.
City Plan mapping can identify zoning, building height, dwelling-house, flood, coastal, bushfire, environmental and other considerations. These controls are property-specific, so early advice begins with the address and current planning information rather than a suburb-wide assumption.
Good residential design on the Gold Coast balances shade, filtered light, ventilation, privacy and durable materials with the way a home connects to garden, water or terrain. The response changes significantly between an ocean-facing apartment, a canal property, an established coastal street and a hinterland site.
Residential Architect Goldcoast
The Gold Coast is not one architectural condition. Oceanfront streets, canal estates, established coastal neighbourhoods, urban centres and hinterland properties each create different questions of climate, outlook, privacy, access and landscape.