

Residential Architect Glenelg South
Glenelg South brings coastal light and outdoor living together with layers of Victorian, inter-war and later housing. A strong project responds to sea air, western sun and close neighbours while retaining the character and garden qualities that make the quieter streets distinctive.
Material durability, shaded outdoor rooms, cross-ventilation and privacy are practical design drivers near the coast. In older streets, a rear addition may need to balance contemporary living with the scale, roof form and street contribution of the retained house.
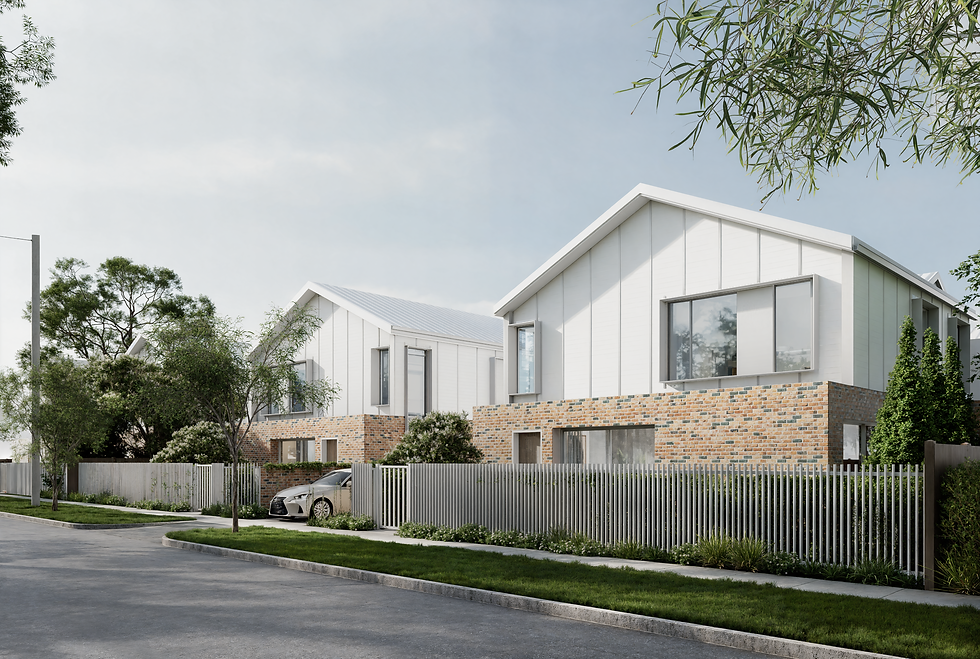
Glenelg South is within the City of Holdfast Bay. Council heritage studies identify important historic and inter-war fabric, but heritage status and Historic Area policy must be confirmed for the specific property. SAPPA and the Online Code should also be checked for coastal, flooding, stormwater, airport-height, tree and other layers before design statements are published or relied upon.
Which materials suit a Glenelg South home near the coast?
Choose systems, fixings and finishes for salt exposure, UV, wind-driven rain and ongoing maintenance rather than appearance alone. Exposure varies by position and shelter, so the specification should respond to the actual site and product warranties.
Could Historic Area or heritage policy affect a Glenelg South renovation?
Yes, for some addresses. Council research documents significant historic fabric, but the operative designation must be confirmed in the current Code. If it applies, demolition, visible additions and the relationship to the street need early attention.
Should coastal or flooding overlays be checked even away from the esplanade?
Yes. Distance from the beach is not a reliable substitute for the mapped property controls. SAPPA identifies whether coastal, flooding, stormwater or other hazard evidence is required for the address.
Can a second storey work on a close-neighbour Glenelg South site?
Potentially. Height policy, overlooking, overshadowing, wind, roof form and visibility from the street all need to be tested. Sometimes a smaller upper level set within the roof or behind the primary form is more convincing than a full second storey.