
媒体中心
招聘
联系我们
菜单
Tallai
Tallai is a hilly, landscape-led residential area with large properties, long views and varied access conditions. New homes and major renovations need a strong site strategy for slope, driveway gradients, drainage, vegetation, bushfire information and the careful placement of built form within the terrain.
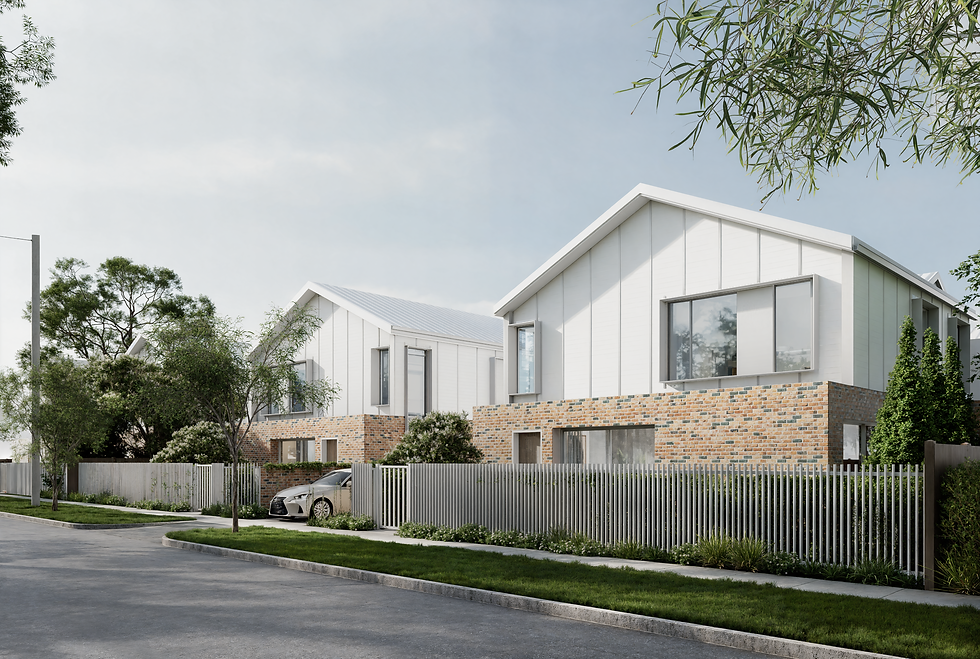
Long views shaped by a careful section.
Version 13 mapping in Tallai includes predominantly low-rise and rural-residential conditions, together with bushfire and landslide hazard, hinterland habitat, koala habitat, critical-corridor and regulated-vegetation layers. Worongary Creek and flood-assessment mapping also occur within the official locality. The combination varies considerably between ridge, slope and creek-edge properties, making site survey, access, vegetation and hazard information essential to address-based feasibility.
Tallai-wide mapping is a research starting point, not proof that a particular property is affected. Confirm the current zone, overlays, title constraints, levels and approval history for the actual address before relying on a design or approval outcome.
Considering a Gold Coast project?
TURNER+ welcomes enquiries for new homes, major renovations, extensions, coastal design, sloping sites and pre-purchase architectural advice across the Gold Coast.
Architecture shaped by climate, outlook and landscape.
City Plan mapping can identify zoning, building height, dwelling-house, flood, coastal, bushfire, environmental and other considerations. These controls are property-specific, so early advice begins with the address and current planning information rather than a suburb-wide assumption.
City Plan mapping can identify zoning, building height, dwelling-house, flood, coastal, bushfire, environmental and other considerations. These controls are property-specific, so early advice begins with the address and current planning information rather than a suburb-wide assumption.
Good residential design on the Gold Coast balances shade, filtered light, ventilation, privacy and durable materials with the way a home connects to garden, water or terrain. The response changes significantly between an ocean-facing apartment, a canal property, an established coastal street and a hinterland site.
Residential Architect Goldcoast
我们从事住宅、公寓及公共项目的设计。
有些项目始于一块土地。
有些始于一栋已有些老旧的房子。也有些始于一个更大的想法——如何让一个地方变得更好、更适合使用。
我们的工作,是认真倾听、清晰表达、充分推敲每一个设计想法,并帮助将这些想法一步步转化为真正可以建成的建筑。
Considering a Gold Coast project?
TURNER+ welcomes enquiries for new homes, major renovations, extensions, coastal design, sloping sites and pre-purchase architectural advice across the Gold Coast.
Architecture shaped by climate, outlook and landscape.
City Plan mapping can identify zoning, building height, dwelling-house, flood, coastal, bushfire, environmental and other considerations. These controls are property-specific, so early advice begins with the address and current planning information rather than a suburb-wide assumption.
City Plan mapping can identify zoning, building height, dwelling-house, flood, coastal, bushfire, environmental and other considerations. These controls are property-specific, so early advice begins with the address and current planning information rather than a suburb-wide assumption.
Good residential design on the Gold Coast balances shade, filtered light, ventilation, privacy and durable materials with the way a home connects to garden, water or terrain. The response changes significantly between an ocean-facing apartment, a canal property, an established coastal street and a hinterland site.
Residential Architect Goldcoast
我们从事住宅、公寓及公共项目的设计。
有些项目始于一块土地。
有些始于一栋已有些老旧的房子。也有些始于一个更大的想法——如何让一个地方变得更好、更适合使用。
我们的工作,是认真倾听、清晰表达、充分推敲每一个设计想法,并帮助将这些想法一步步转化为真正可以建成的建筑。
媒体中心
招聘
联系我们