
媒体中心
招聘
联系我们
菜单

媒体中心
招聘
联系我们
Residential Architect Burnside Adelaide
Burnside sits at the transition between established eastern suburbs and the Adelaide foothills. Even a modest change in slope, vegetation or outlook can alter the best position for a house, making early site reading essential to a calm, efficient and buildable design.
Some properties offer long views and mature canopy; others are more conventional suburban sites. On steeper land, floor levels, retaining, driveway grades, excavation and stormwater can dominate cost and form unless they are tested alongside orientation and landscape from the outset.
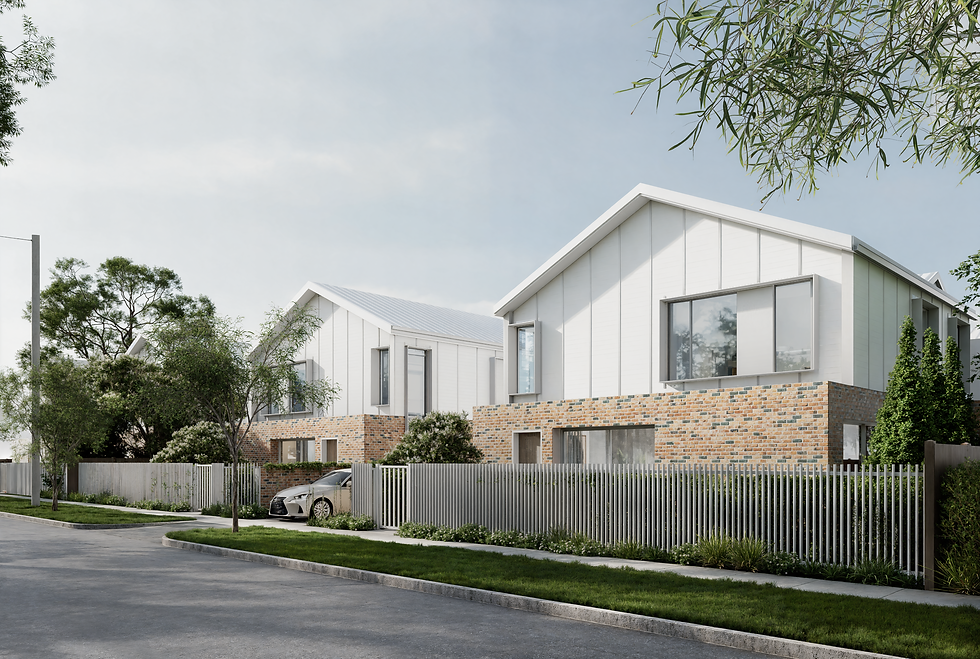
Burnside is within the City of Burnside, but the suburb does not have one uniform planning profile. Depending on the address, the Code may identify neighbourhood, character, heritage, regulated-tree, flooding, bushfire or other policy. Use SAPPA and the Online Code, then add survey, arborist, geotechnical or bushfire evidence only where the site and current controls make it relevant.
What should be tested first on a sloping Burnside site?
A contour and feature survey, access gradients, likely floor levels, retaining and drainage should be tested before the plan is polished. Geotechnical advice may also be appropriate. This reveals whether the architecture is working with the land or forcing expensive corrections.
Does bushfire planning apply to every Burnside property?
No single assumption should be made for the whole suburb. Check the address for the applicable hazard overlay and current Code policy. Sites nearer foothill vegetation may require a different level of investigation from established lower-slope streets.
Can protected trees affect excavation and driveway design?
Yes. Tree roots can extend well beyond the trunk and may influence basements, retaining, services and crossovers. Accurate survey plus qualified arborist advice is the right basis where a regulated or significant tree may be affected.
How can a Burnside home gain views without sacrificing privacy?
Use selective openings, framed outlooks, changes in level, landscape screening and careful upper-floor placement. The aim is to capture the site's long view while controlling direct overlooking and the visual scale presented to neighbours.
媒体中心
招聘
联系我们